
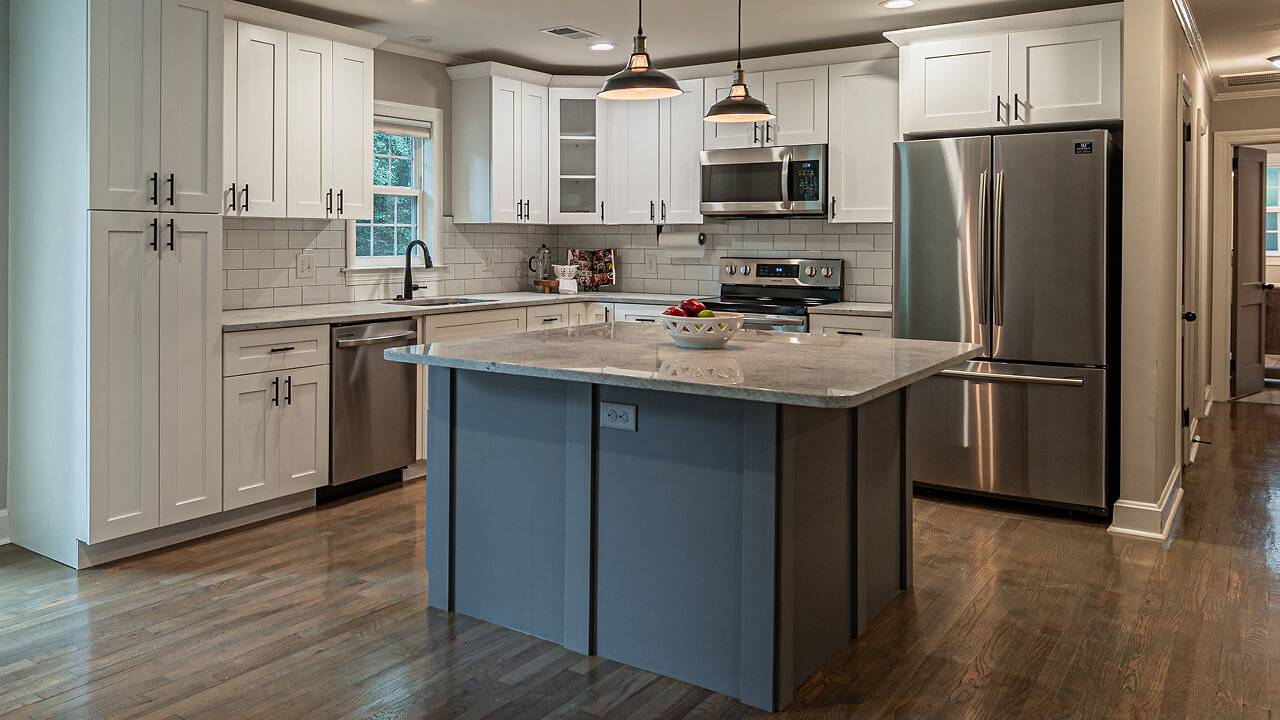
Kitchen Remodeling in Fresno, CA
A Kitchen Built for the Way You Cook
Counter space for one cutting board. A corner cabinet you can’t reach. A dishwasher door that blocks the whole aisle. We’ll help you decide what stays and what moves.
Get a Free Estimate
Same Layout or a New One
New cabinets and counters is one job. Moving the sink or opening a wall is another. We look at the room, what you want to keep and how the appliances fit before we plan any demo. Plumbing, electrical and permits get talked through before work starts, not after.
- Cabinet storage, counter space and room around appliances
- Flooring, backsplash, lighting and finish work
- What’s hooked up now and what you want to move
- Protection, access, cleanup and what the estimate leaves out
Everything Has to Fit
The cabinet layout sets the counter measurements, the appliance openings and where the lights go. If you already bought something, bring the specs so the estimate plans around it.
Cabinets and storage
Compare cabinet sizes, door finishes, drawers and hardware. Know which pieces are in stock and which get ordered, and what installation covers.
Counters and backsplash
Look at samples, edges, the sink cutout and upkeep with the supplier you pick. Ask when they can measure and if fabrication is included.
Flooring and transitions
We look at the floor you have, what’s under it and how the new floor meets the rooms next to it. The material you pick changes the prep work.
Appliances and lighting
Lock in appliance sizes and hookups before cabinets get ordered. Plan task lights, outlets and the vent along with the layout.
What Sets the Price and Schedule
Cabinets, counters and moving things
Leaving the sink, range and hookups where they are can keep plumbing and electrical work down. Compare that with the cost of moving them. Ask how we’ll price cabinets or counters you haven’t picked yet.
- Room size and how many cabinets, in what layout
- The counters, flooring and finishes you pick
- Moving walls, plumbing, wiring or appliances
- Fixing damage we find once things come out
- Materials, installation, permits and cleanup in the scope
How long will you be without a kitchen?
Ask when the sink and appliances get unhooked and when they go back in. Counters usually can’t be measured until the cabinets are set, so plan your temporary kitchen around that gap.
- When cabinets and appliances are available
- Counter measuring and fabrication once cabinets are in
- Permit review and inspections when the work needs them
- The shape the walls, floors and hookups are in
- Approved changes and decisions still open during the job
What to Ask About Your Kitchen

Get a Free Estimate
Leave your name and number. We’ll call to hear what’s not working in the kitchen and set up your free estimate.